<ul class=”dunbar-tall font-14 text-left”>
<li>Take I-95 S toward Richmond.</li>
<li>Exit 163 for Lorton Rd (VA-642).</li>
<li>Turn right onto Lorton Rd.</li>
<li>Continue for about 1.5 miles.</li>
<li>Use the second-from-the-left lane to turn left onto Workhouse Rd.</li>
<li>Turn right onto Ox Road (VA-123 S)</li>
<li>In .3 mile, turn left onto Peniwill Dr.</li>
<li><strong>Follow to the end of Peniwill Dr.</strong>, to Craftmark Homes Model Home on your right.</li>
</ul>
Staging Community
lorem ipsum dolor sit amet consectetur adipiscing elit iusto excepteur est et qui dolor ullamco eiusmod culpa facere mollitia id est ipsum dolor animi praesentium voluptatum quas occaecat in expedita ducimus dolorum adipiscing ducimus est assumenda in iusto et esse labore cillum qui enim placeat minus adipiscing omnis qui odio et dolorum dignissimos voluptas officia laborum quibusdam dolore est molestias pariatur occaecat dolor harum adipiscing culpa molestias libero ex culpa excepteur distinctio quidem animi voluptate dolor soluta culpa tempore ut imperdiet aut quas omnis sint deserunt ea cillum mollit sint velit dolorum quibusdam et quo laborum corrupti fugiat soluta dolores temporibus cum lorem sint voluptatum in repellendus occaecat occaecat dolorum non repellendus ut dolor quibusdam et illum dolore voluptas eum irure exercitation aut nostrud dolore quo omnis quas lorem minus at distinctio est est commodo et lorem quos et vero
Experience the Joy of a Community Close to Everything You Love!
We’re Busy Building - Please Reach Out to Learn More about the Community Area Map
It's a Great Day to Visit!
Watkins Mill Station
4:06 am, Oct 15, 2026
68°F
scattered clouds
Site Plan
Explore the Community Layout – Your Dream Home Awaits!
We’re Busy Building - Please Reach Out to Learn More about the Community Site Plan
Neighborhood
No neighborhood information found, please check back later.
Luxury Living at
The Woods at Occoquan Overlook
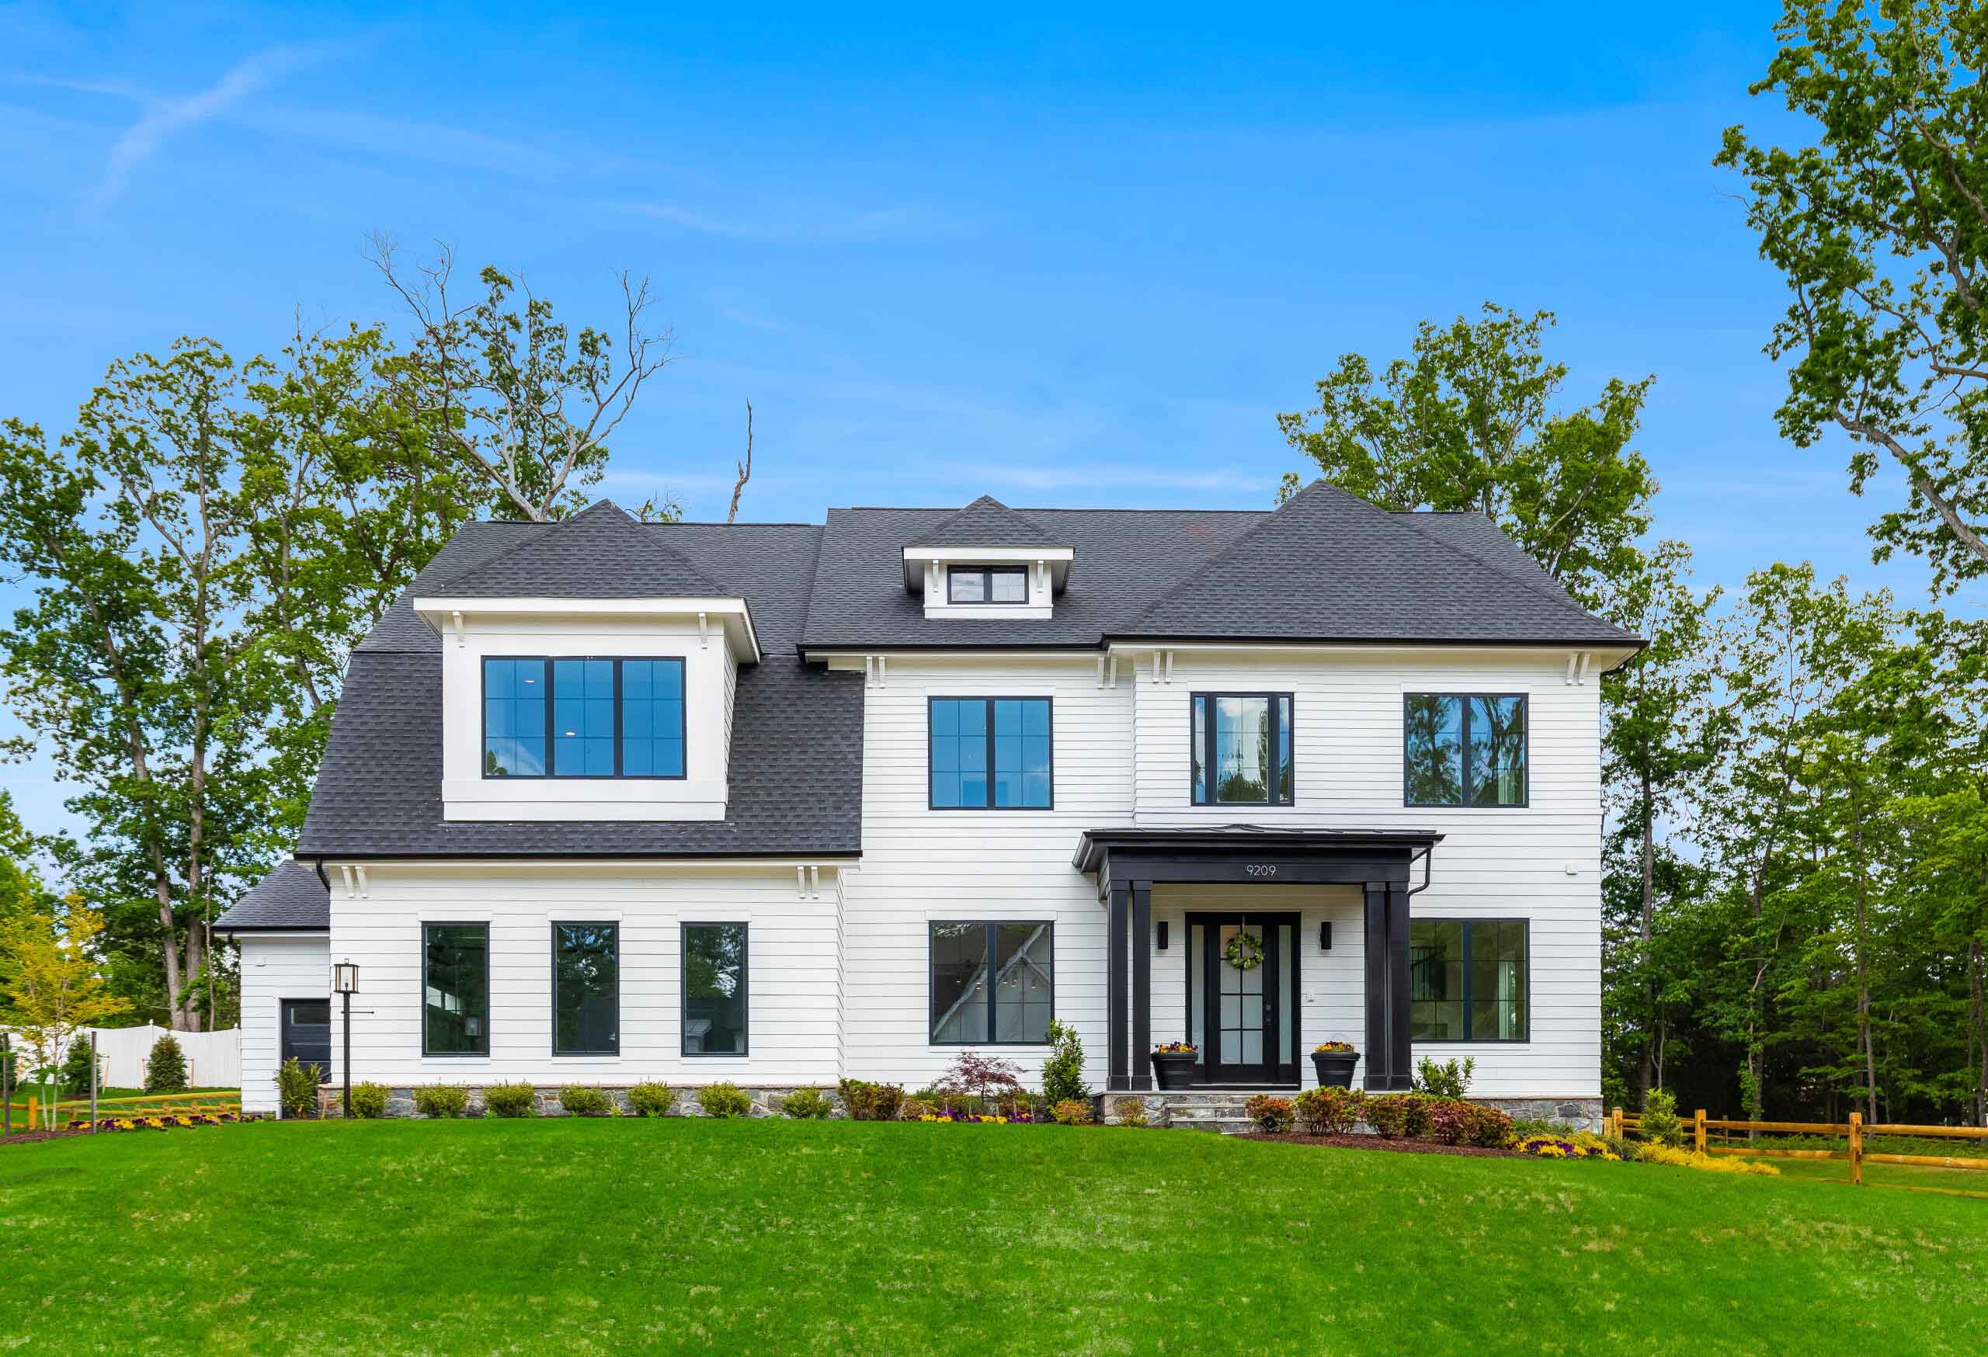
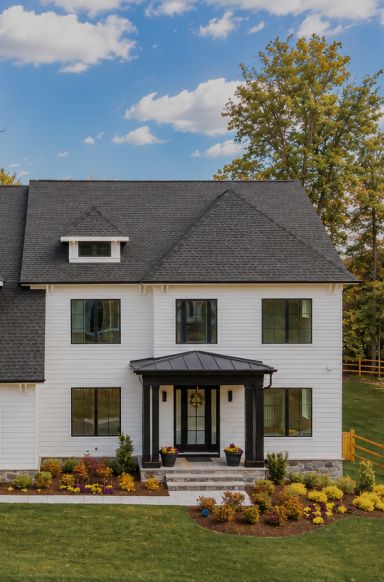
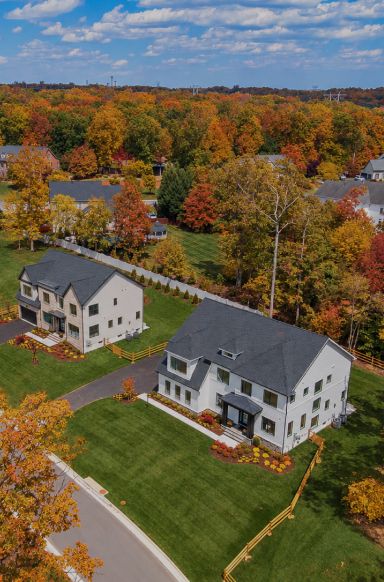
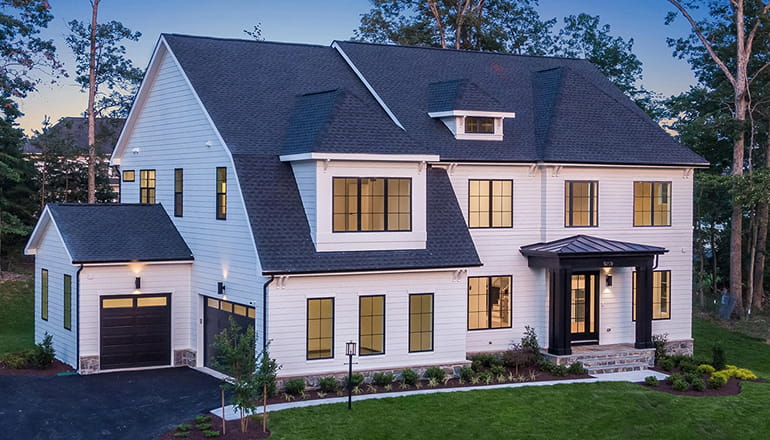
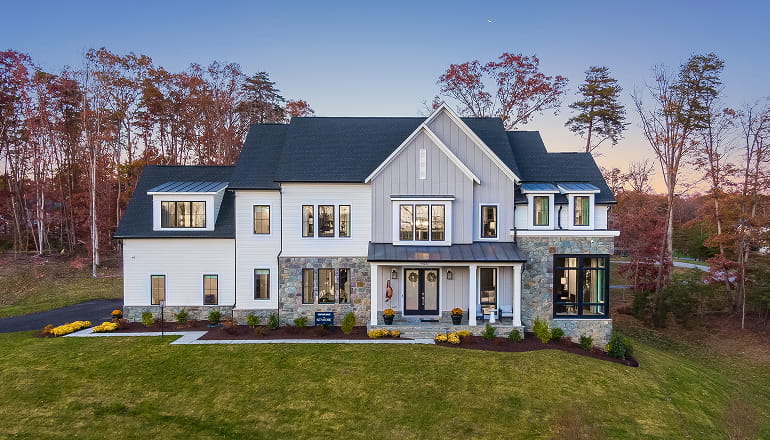
Savor the evening from your covered deck as the sun sets over 74 acres of forested landscape and prime, private and wooded homesites. Cool off in your spa-like soaking tub after a summer bike ride or an easy VRE commute. With “forever home” floor plans, grand two-story foyers, and spaces designed to impress, The Woods at Occoquan Overlook is where summer afternoons feel like a reward you’ve earned. Nearby, golf clubs with outdoor patio dining, waterfront excursions to Downtown Occoquan, Old Town Alexandria, and Tysons all make summer here something to revel in.
Live in the sunshine, swim the sea,
drink the wild air.
– Ralph Waldo Emerson
Designer-Curated
Included Features
Discover the unparalleled quality and design that set Craftmark Homes apart – and that make summer living feel extraordinary. From gourmet kitchens built for warm-weather entertaining to covered decks, spa-inspired baths, and ENERGY STAR® Certified construction, every detail in Craftmark’s estate homes is crafted to deliver a superior living experience in Fairfax County year-round.
lorem ipsum dolor sit amet consectetur adipiscing elit deserunt sint labore ducimus consectetur animi qui assumenda animi magna incididunt consequat dolores optio vel ut fuga omnis sit quidem expedita provident id est cumque consectetur occaecat maxime consectetur pariatur et et quo id fugiat autem deserunt vel occaecat est qui sit eu consequatur laborum culpa rerum pariatur soluta laboris repellendus nobis quidem fuga similique nulla qui lorem non labore accusamus exercitation deleniti quod dolore at qui placeat id voluptate ut deserunt animi autem mollit mollit facere ullamco dolore ducimus ea est corrupti consequatur odio voluptatum ea occaecat atque cupiditate irure quod
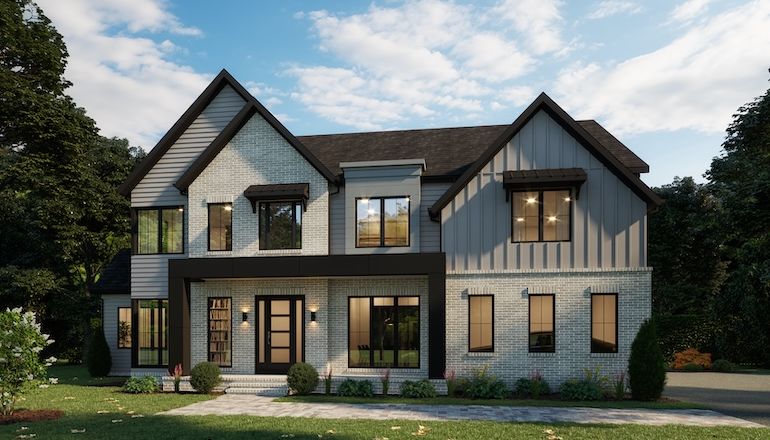
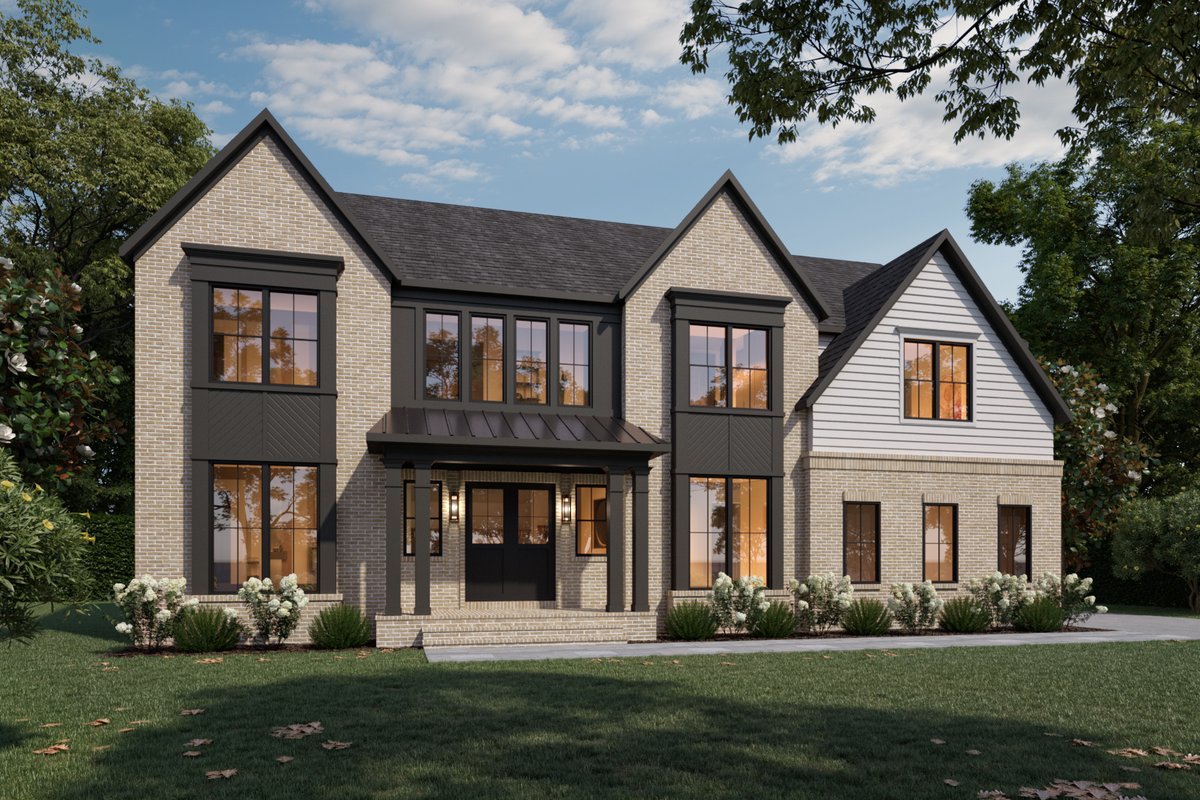
"Forever home" isn't just a phrase at The Woods at Occoquan Overlook; it's the standard. With elevator-ready options, main-level living floor plans, and designer-curated finishes on expansive homesites across 74 wooded acres, these estate homes are designed to grow with you… and a move-in ready estate home means you could be settled in before the holidays arrive. Ready to see what's possible this season? Start with dining near The Woods at Occoquan Overlook
<ul class=”dunbar-tall font-14 text-left”>
<li>Take I-95 S toward Richmond.</li>
<li>Exit 163 for Lorton Rd (VA-642).</li>
<li>Turn right onto Lorton Rd.</li>
<li>Continue for about 1.5 miles.</li>
<li>Use the second-from-the-left lane to turn left onto Workhouse Rd.</li>
<li>Turn right onto Ox Road (VA-123 S)</li>
<li>In .3 mile, turn left onto Peniwill Dr.</li>
<li><strong>Follow to the end of Peniwill Dr.</strong>, to Craftmark Homes Model Home on your right.</li>
</ul>
lorem ipsum dolor sit amet consectetur adipiscing elit iusto excepteur est et qui dolor ullamco eiusmod culpa facere mollitia id est ipsum dolor animi praesentium voluptatum quas occaecat in expedita ducimus dolorum adipiscing ducimus est assumenda in iusto et esse labore cillum qui enim placeat minus adipiscing omnis qui odio et dolorum dignissimos voluptas officia laborum quibusdam dolore est molestias pariatur occaecat dolor harum adipiscing culpa molestias libero ex culpa excepteur distinctio quidem animi voluptate dolor soluta culpa tempore ut imperdiet aut quas omnis sint deserunt ea cillum mollit sint velit dolorum quibusdam et quo laborum corrupti fugiat soluta dolores temporibus cum lorem sint voluptatum in repellendus occaecat occaecat dolorum non repellendus ut dolor quibusdam et illum dolore voluptas eum irure exercitation aut nostrud dolore quo omnis quas lorem minus at distinctio est est commodo et lorem quos et vero
This website uses cookies
This site uses cookies to provide more personalized content, social media features, and ads, and to analyze
our
traffic. We might share information about your use of our site with our social media, advertising, and
analytics
partners who may combine it with other information that you’ve provided to them or that they’ve collected
from
your use of their services. We will never sell your information or share it with unaffiliated entities.
Equal Housing Opportunity
We are pledged to the letter and spirit of U.S. policy for the achievement of equal housing
opportunity
throughout the Nation. We encourage and support an affirmative advertising and marketing program in
which there are no barriers to obtaining housing because of race, color, religion, sex, handicap,
familial status, or national origin.
Pricing & Incentives:
Craftmark Homes reserves the right to change price, incentives or special offers without notice or
obligation. This website content is not to be used as a basis of contract. Please see your on-site
sales
representative for the most current pricing, incentives and promotions in the community of your
choice.
The Sales Representative works for the Homebuilder, which means that he/she may assist the Buyer in
purchasing the property, but his/her duty of loyalty is only to the Homebuilder.
Illustrative Purpose:
Elevations, area maps and site plans shown herein are artistic concepts. Floorplans may vary by
elevation. Room sizes are approximate. Due to our policy of constant improvement, Craftmark Homes
reserves the right to change plans, specifications or availability of selections without notice or
obligation. This website content is not to be used as a basis of contract. Please see your on-site
sales
representative for the most current plans and specifications in the community of your choice.
Energy Star:
Craftmark Homes townhomes meet requirements for an ENERGY STAR partner providing ENERGY STAR
certified
homes. Effective April 1, 2011, ENERGY STAR ratings were updated from Version 2.0 to Versions 2.5 /
3.0.
The new guidelines include several new criteria which penalize larger homes, homes with fewer than
three
(3) bedrooms and homes with additional finished square footage not consisting of bedroom space.
Craftmark Homes will continue to have each home rated under HERS® (Home Energy Rating Scale)
guidelines.
However, due to the new rating criteria, Craftmark Homes will no longer guarantee that ENERGY STAR
certification will be obtained on any future home rated under the new 2.5 / 3.0 Versions. Craftmark
Homes will be unable to guarantee this as Craftmark Homes has no control over the options which
customers may choose, and any additional finished square footage in the home may adversely impact
the
HERS® rating received.
Craftmark Green & Hers®:
HERS® (Home Energy Rating System) E-Scale was developed from data by the Building America program
under
the Department of Energy. HERS® Ratings will vary depending upon the floor plan, elevation, design,
options and orientation of the home. Seller does not warrant, represent or guarantee a specific or
minimum HERS® score. Craftmark Homes townhomes meet ENERGY STAR partner requirements. ENERGY STAR
certification subject to product type, jurisdiction, and community. Consult community sales managers
for
more information. Craftmark townhomes score based on average 2017 testing results. Craftmark single
family home scores are based on average January 15 - December 15, 2016 testing results of single
family
homes with energy upgrades.
Privacy:
Craftmark Homes understands that the privacy of the information provided to us is very important to
you.
All data gathered is used only in an effort to improve our products and services, and to provide
more
information on our products and services to you, by mail or electronically. This information will
NOT be
sold/distributed to any unaffiliated third parties without your prior consent.
Legal Disclaimer:
This site is being monitored by one or more third-party monitoring software(s), and
may capture information about your visit that will help us improve the quality of our service. You
may
opt-out from the data that https://smart-pixl.com is collecting on your visit through a universal
consumer options page located at https://smart-pixl.com/Unsub/unsub.html.


 Contact & Visit Us