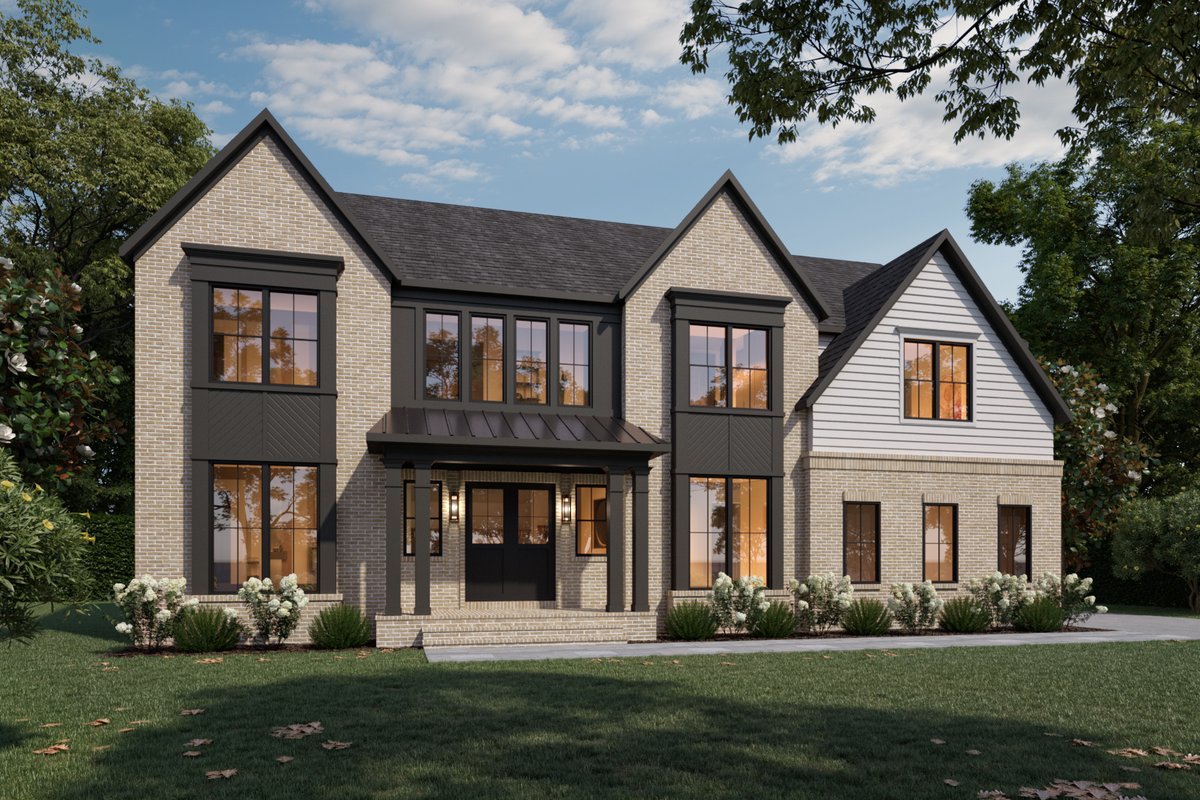
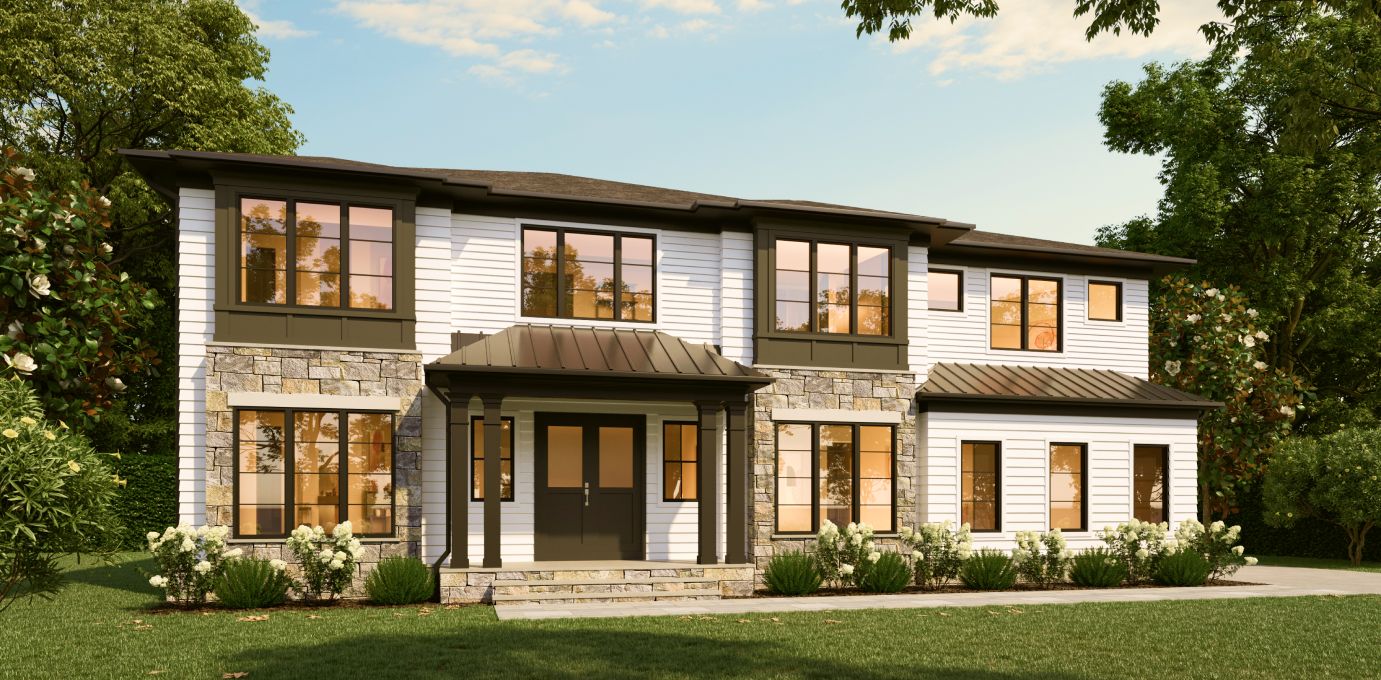
Brookside is at its best when the countryside turns to color. Rolling green hills give way to golden vineyards, crisp mornings call for a walk on the Brookside Trail, and Old Town Warrenton’s brick sidewalks fill with the season’s fall farmers market hauls and cozy storefront windows. Ideally located on the D.C. side of Warrenton, Kettle Run Estates puts all of it within easy reach while keeping Haymarket, Manassas, Fairfax, Tysons, and Dulles International Airport just as close. This fall, estate living means reserving your dream homesite, personalizing an incredible floor plan, and choosing designer-curated finishes that will make memories to last a lifetime, surrounded by the countryside beauty that makes Fauquier County home.
Brookside lends a truly special meaning to the word “home,” never more so than when the season turns and the trees along its wooded homesites begin to change. Craftmark saw it firsthand building The Paddocks here, and now we’re back with Kettle Run Estates at Brookside, a new collection of luxury estate homes preparing to welcome their first fall. Set on wooded 1-acre homesites within one of the area’s most trusted communities, this is a rare chance to settle into a neighborhood buyers already know, in a home built with the quality and craftsmanship Craftmark is known for.
A house is much more than a mere shelter—it should lift us emotionally and spiritually.
– John Saladino, architect & interior designer
Recreation & Lifestyle
Resort-Style Amenities
Fun from Day One
At Kettle Run Estates, the Brookside lifestyle is already waiting. As part of this established community, residents can enjoy a wealth of thoughtfully designed amenities from day one, from recreation and fitness to pools, trails, and spaces to gather with neighbors and friends.
Nature & Scenic Landscapes
Playgrounds & Tot Lots
Miles of Walking Trails
Two Community Pools
Two Community Clubhouses
Parks & Green Spaces
Basketball, Tennis, & Pickleball Courts
Community Gym
BROOKSIDE COMMUNITY
Main Clubhouse
Riley Road Clubhouse
Weight Room
Riley Pool
Ashby Pool
Aerial View
Aerial View
Brookside
Brookside
Brookside
Brookside
Brookside
Brookside
Brookside
Brookside
Brookside
Amenities are part of the established Brookside community and may be subject to homeowners' association access, fees, or membership terms.
Exceptional Features,
Ready to Feel Like Home
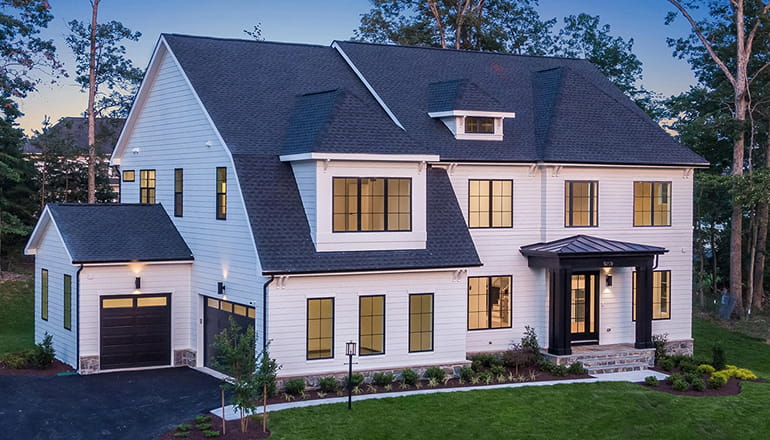
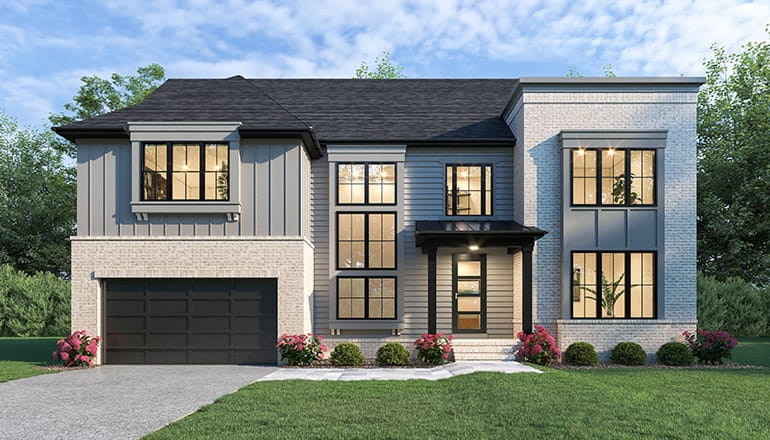
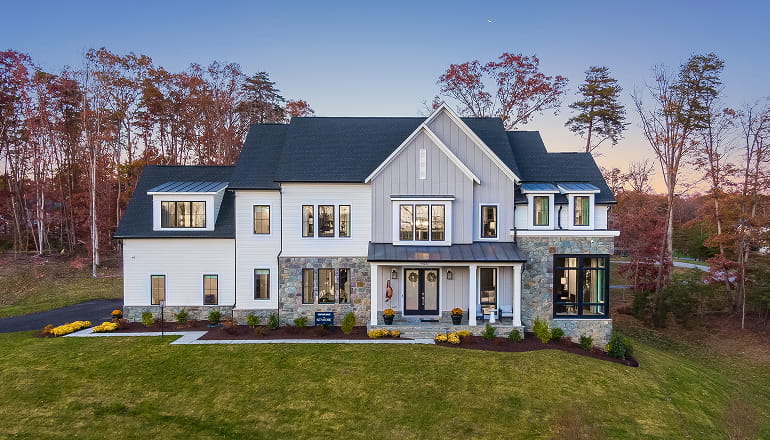
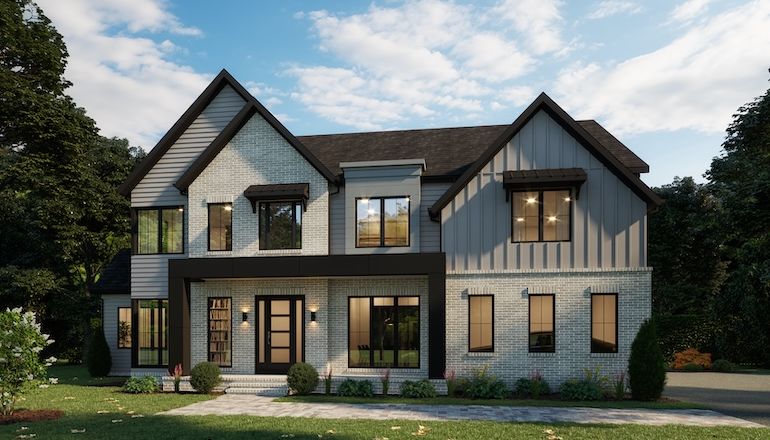
As the season turns, every detail at Kettle Run Estates at Brookside is designed to make a house feel like home faster: architectural style inspired by modern farmhouse and modern prairie design, designer finishes, gourmet kitchens built for holiday gatherings, and owner’s suites made for slowing down. Exteriors pair natural quarried stone and authentic brick with Hardie Plank fiber cement siding for curb appeal that holds up through every season. Choose from five distinct estate home designs – The Maiden, Biltmore, Edgewater, Oakridge, and Kenmore – with open-concept layouts, elevator-ready designs, main-level living, and up to 8,395 square feet built to fit the way you actually live.
Exceptional Features at
Kettle Run Estates at Brookside
Every home at Kettle Run Estates at Brookside is designed to deliver the craftsmanship that defines a Craftmark home, from architectural details inspired by modern farmhouse and modern prairie style, to designer finishes, gourmet kitchens, and elegant owner’s suites. Exteriors pair natural quarried stone and authentic brick with Hardie Plank fiber cement siding for lasting curb appeal. Choose from five distinct estate home designs –The Maiden, Biltmore, Edgewater, Oakridge, and Kenmore– with open-concept layouts, elevator-ready designs, main-level living, and up to 8,395 square feet designed to fit the way you actually live.
More land, more privacy, more room to grow . . . and this fall, more reason to make the move before the holidays arrive. Kettle Run Estates at Brookside was built for buyers ready to spread out, with five estate home designs bringing open-concept living to wooded homesites inside an established Brookside community. When the workday's done, unwind at one of the community’s many amenities, or head into Old Town Warrenton for a fall evening out, just minutes away.
From your first conversation to closing day, our preferred lending partners know Craftmark communities inside and out. Connect with the lender for your community to get pre-qualified, understand your options, and see why now may be the right time to move forward.
Every preferred lender we work with knows our communities and our homes, so the advice you get is built around your new home, not a generic loan.
A Smoother Process
From pre-approval to closing, our lenders walk you through each step and keep things moving, so you always know what’s next.
Focused on Your Goals
Competitive rates and flexible options mean a plan built around your budget and your timeline, not the other way around.
Kettle Run Estates at Brookside
Settle In for Fall at Kettle Run Estates
Brookside is at its best when the countryside turns to color. Rolling green hills give way to golden vineyards, crisp mornings call for a walk on the Brookside Trail, and Old Town Warrenton’s brick sidewalks fill with the season’s fall farmers market hauls and cozy storefront windows. Ideally located on the D.C. side of Warrenton, Kettle Run Estates puts all of it within easy reach while keeping Haymarket, Manassas, Fairfax, Tysons, and Dulles International Airport just as close. This fall, estate living means reserving your dream homesite, personalizing an incredible floor plan, and choosing designer-curated finishes that will make memories to last a lifetime, surrounded by the countryside beauty that makes Fauquier County home.
This website uses cookies
This site uses cookies to provide more personalized content, social media features, and ads, and to analyze
our
traffic. We might share information about your use of our site with our social media, advertising, and
analytics
partners who may combine it with other information that you’ve provided to them or that they’ve collected
from
your use of their services. We will never sell your information or share it with unaffiliated entities.
Equal Housing Opportunity
We are pledged to the letter and spirit of U.S. policy for the achievement of equal housing
opportunity
throughout the Nation. We encourage and support an affirmative advertising and marketing program in
which there are no barriers to obtaining housing because of race, color, religion, sex, handicap,
familial status, or national origin.
Pricing & Incentives:
Craftmark Homes reserves the right to change price, incentives or special offers without notice or
obligation. This website content is not to be used as a basis of contract. Please see your on-site
sales
representative for the most current pricing, incentives and promotions in the community of your
choice.
The Sales Representative works for the Homebuilder, which means that he/she may assist the Buyer in
purchasing the property, but his/her duty of loyalty is only to the Homebuilder.
Illustrative Purpose:
Elevations, area maps and site plans shown herein are artistic concepts. Floorplans may vary by
elevation. Room sizes are approximate. Due to our policy of constant improvement, Craftmark Homes
reserves the right to change plans, specifications or availability of selections without notice or
obligation. This website content is not to be used as a basis of contract. Please see your on-site
sales
representative for the most current plans and specifications in the community of your choice.
Energy Star:
Craftmark Homes townhomes meet requirements for an ENERGY STAR partner providing ENERGY STAR
certified
homes. Effective April 1, 2011, ENERGY STAR ratings were updated from Version 2.0 to Versions 2.5 /
3.0.
The new guidelines include several new criteria which penalize larger homes, homes with fewer than
three
(3) bedrooms and homes with additional finished square footage not consisting of bedroom space.
Craftmark Homes will continue to have each home rated under HERS® (Home Energy Rating Scale)
guidelines.
However, due to the new rating criteria, Craftmark Homes will no longer guarantee that ENERGY STAR
certification will be obtained on any future home rated under the new 2.5 / 3.0 Versions. Craftmark
Homes will be unable to guarantee this as Craftmark Homes has no control over the options which
customers may choose, and any additional finished square footage in the home may adversely impact
the
HERS® rating received.
Craftmark Green & Hers®:
HERS® (Home Energy Rating System) E-Scale was developed from data by the Building America program
under
the Department of Energy. HERS® Ratings will vary depending upon the floor plan, elevation, design,
options and orientation of the home. Seller does not warrant, represent or guarantee a specific or
minimum HERS® score. Craftmark Homes townhomes meet ENERGY STAR partner requirements. ENERGY STAR
certification subject to product type, jurisdiction, and community. Consult community sales managers
for
more information. Craftmark townhomes score based on average 2017 testing results. Craftmark single
family home scores are based on average January 15 - December 15, 2016 testing results of single
family
homes with energy upgrades.
Privacy:
Craftmark Homes understands that the privacy of the information provided to us is very important to
you.
All data gathered is used only in an effort to improve our products and services, and to provide
more
information on our products and services to you, by mail or electronically. This information will
NOT be
sold/distributed to any unaffiliated third parties without your prior consent.
Legal Disclaimer:
This site is being monitored by one or more third-party monitoring software(s), and
may capture information about your visit that will help us improve the quality of our service. You
may
opt-out from the data that https://smart-pixl.com is collecting on your visit through a universal
consumer options page located at https://smart-pixl.com/Unsub/unsub.html.


 Contact & Visit Us


 Dining

 Schools

 Shopping