New Elevator-Ready Single Family Homes
Steps from the Metro
& Music Center at Strathmore
Strathmore View|North Bethesda/Kensington, MD
From the Upper $1.5Ms
Send Us a Message
Contact Us Today
Eric Yakuchev
Please email!
Check your spam for Eric's replies.
Business Hours 11 AM - 5 PM.
Eric is off Thursdays & Fridays.
Community Location & Directions
5022 Strathmore Avenue, Kensington, MD 20895
39.0344444,-77.1016389
Open Daily, 11 AM - 5 PM
Directions
- Visit Craftmark Homes at Strathmore View by reaching us via convenient community routes
- Connecticut Avenue
- Rockville Pike
- I-270
- I-495
- Red Line Metro (Grosvenor-Strathmore Station)
Walkable Elevator-Ready Homes in North Bethesda
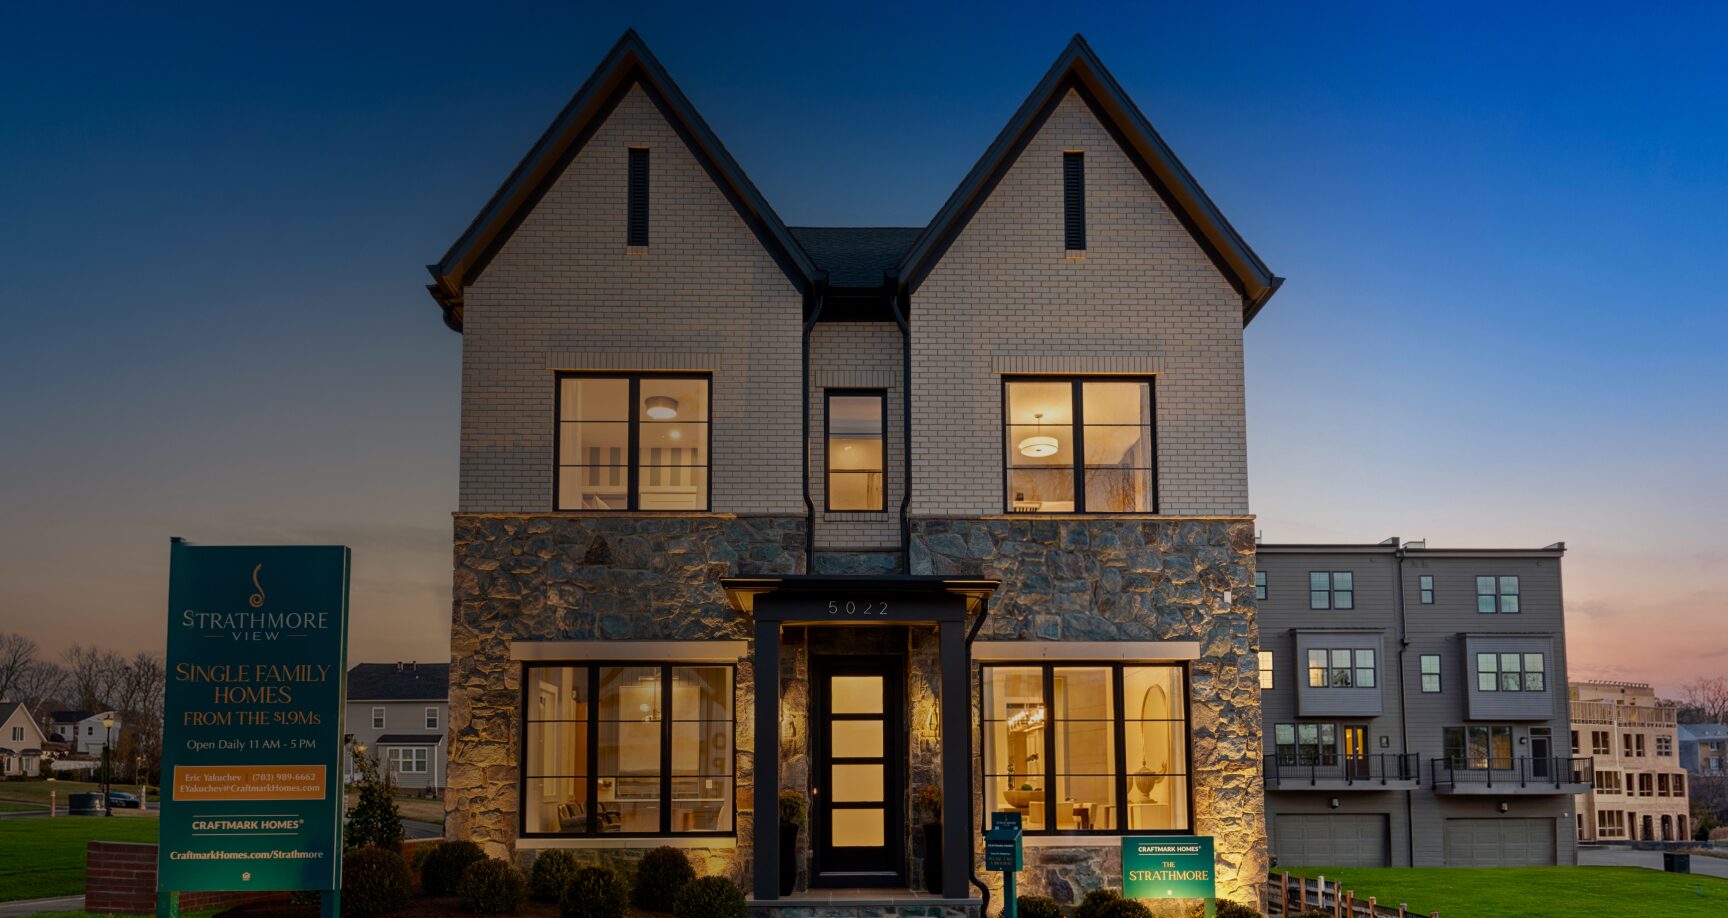
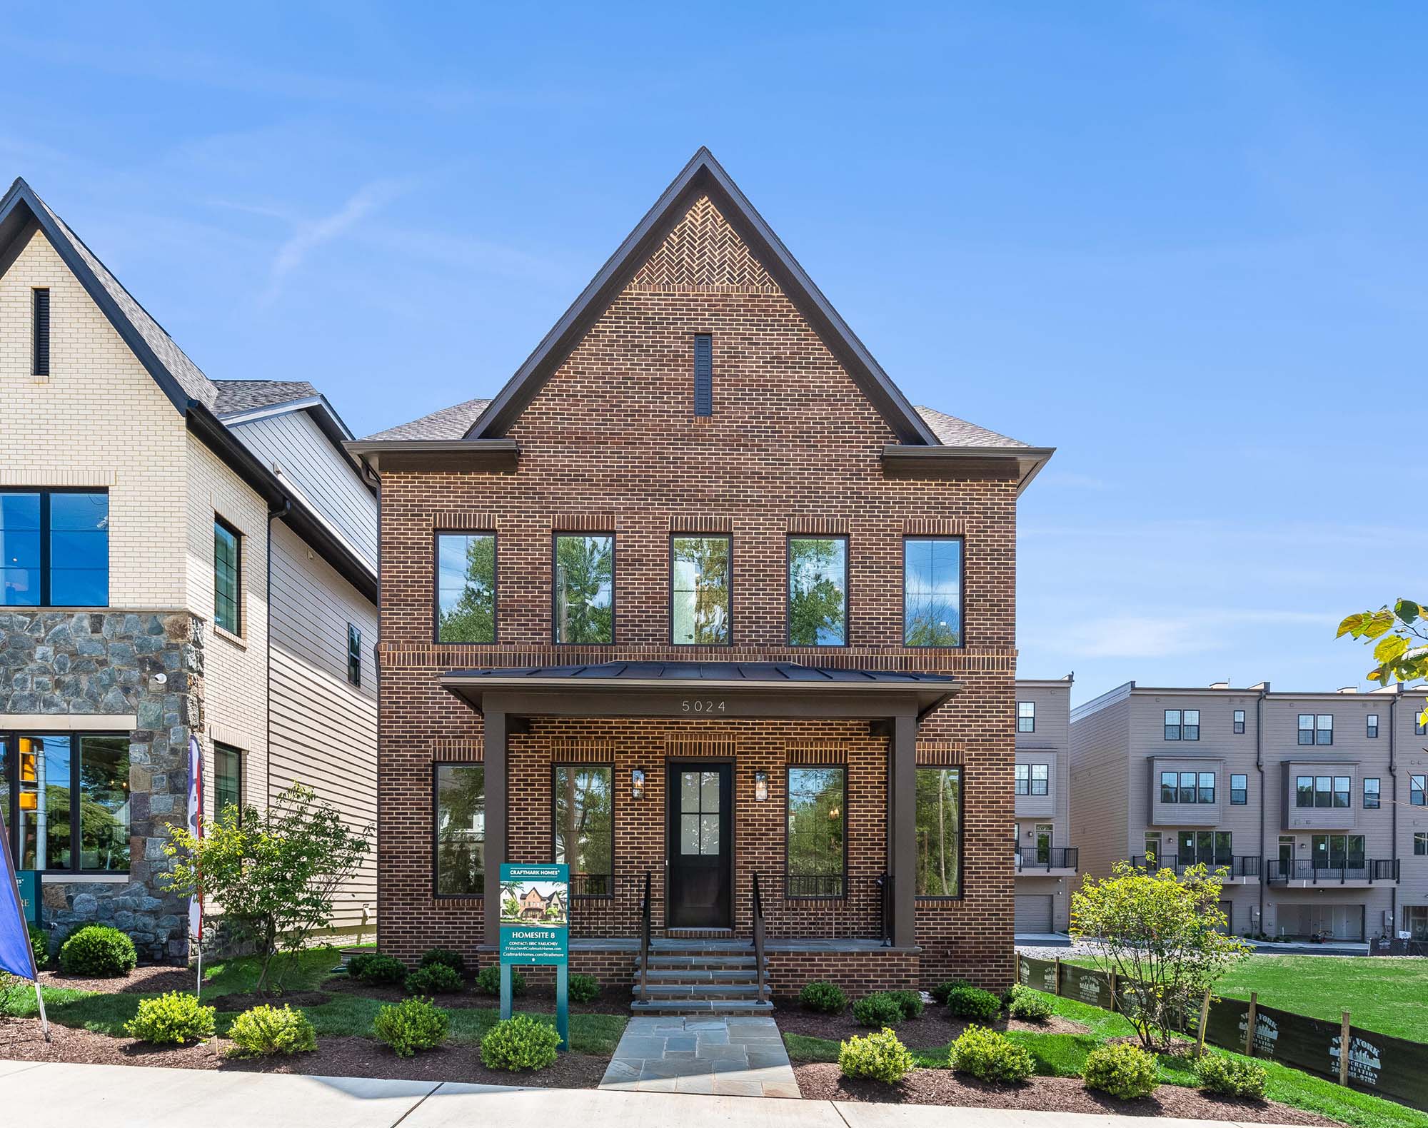
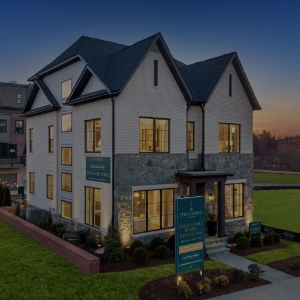
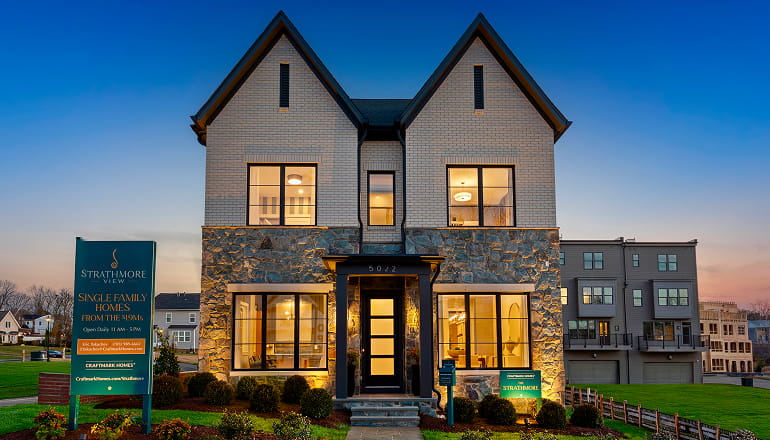
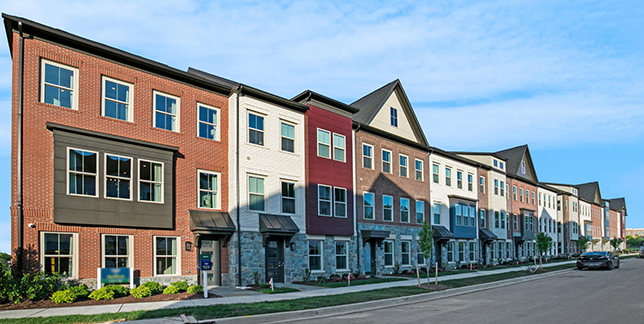
Own a single-family home for less! There are just 17 elevator-ready, city-style single-family residences at Strathmore View, each artfully designed with Craftmark Homes’ timeless architecture, substantial designer-curated included features, and generous spaces built for the way you want to live this holiday season. The best value in this close-in location, these new homes are set in a highly connected North Bethesda neighborhood, steps from walking paths to the Metro, cozy dining at Pike & Rose, and the winter concert season at The Music Center at Strathmore. Whether you start your day with a coffee walk to Java Nation or end it with a show at Strathmore, fall and holiday living here simply flows.
4th Level Bedroom and Rooftop Terrace Available!
Quick Move-Ins
Move-In Ready Luxury Homes - Don't Wait
to Make One Yours!
Area Map
Experience the Joy of a Community Close to Everything You Love!
Strathmore View Proximity Map
Open
Strathmore View Area Map
Open
It's a Great Day to Visit!
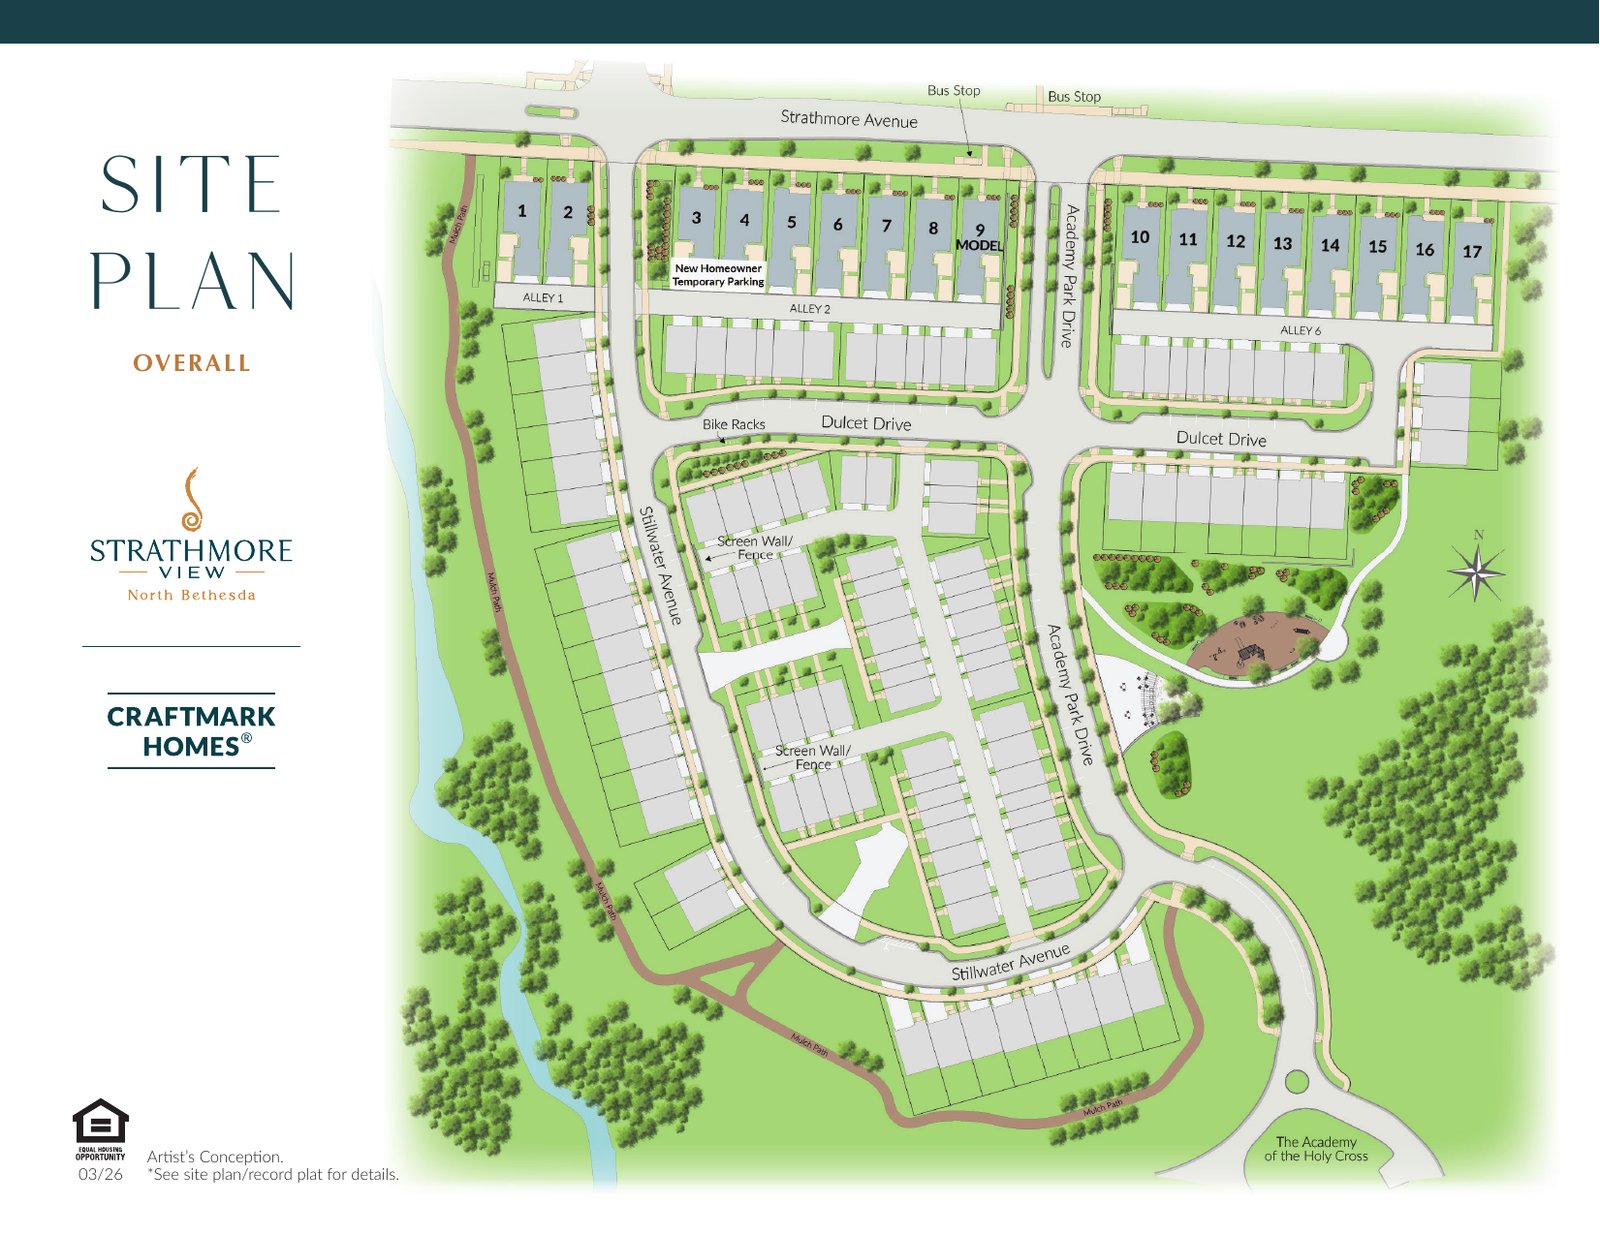
Site Plan
Explore the Community Layout – Your
Dream Home Awaits!
Craftmark Homes at Strathmore View - Site Plan
Open
Craftmark Homes at Strathmore View - Site Plan
Open
Craftmark Homes at Strathmore View - Site Plan
Open
Craftmark Homes at Strathmore View - Site Plan
Open
Craftmark Homes at Strathmore View - Site Plan
Open
Neighborhood

Luxury Living
at Strathmore View
Discover the ideal blend of low-maintenance serenity and upscale sophistication in one of North Bethesda’s most connected communities. At Strathmore View, fall and holiday season mean private patios made for crisp evenings, a short walk to the winter concert season at The Music Center at Strathmore, and cocktails at Hello Betty when the mood calls for it. Mornings begin with a walk to your favorite coffee shop, and afternoons unwind with a stroll through Rock Creek Park in full fall color. With direct access to I-270 and I-495 and the Metro steps away, this is a lifestyle that flows as effortlessly as the best days of the season.
A house is much more than a mere shelter—it should lift us emotionally and spiritually.
– John Saladino, architect & interior designer

Designer-Curated
Included Features
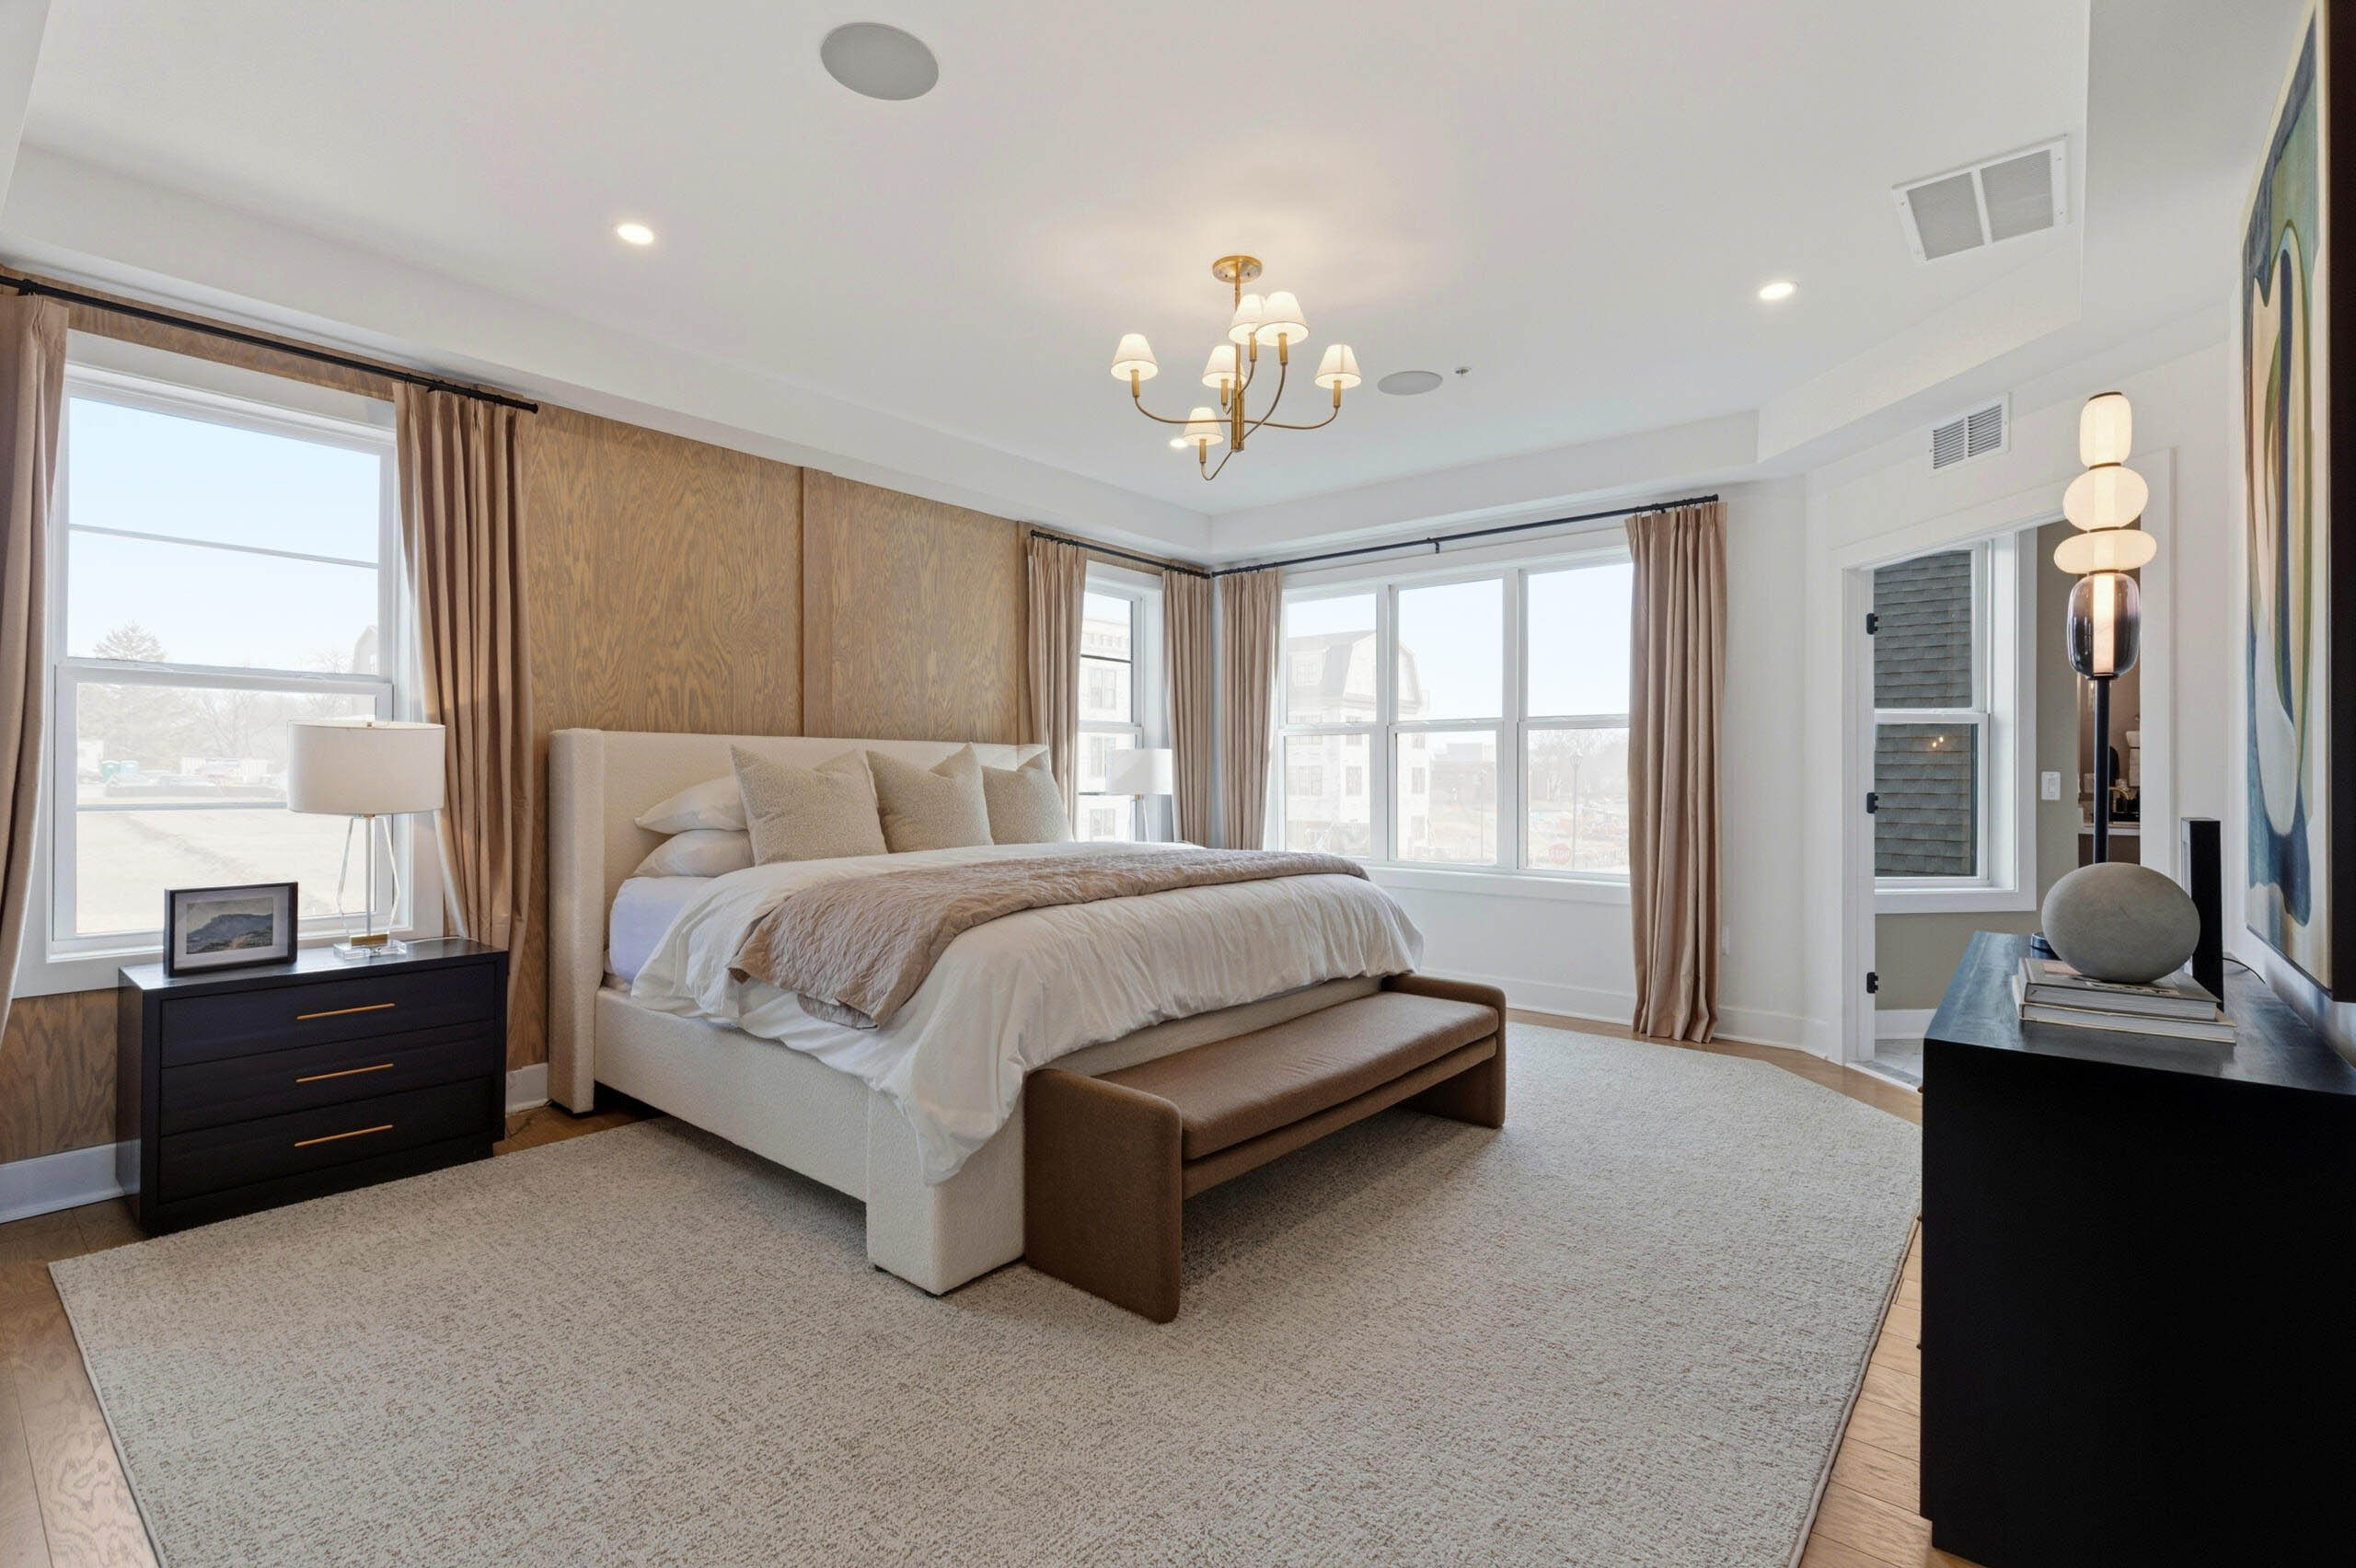
Experience Craftmark’s signature touch in every detail, and discover why fall at Strathmore View is something special. Loft-level rooftop terraces offer the perfect perch for crisp evenings with city views, while gourmet kitchens, hand-selected luxury finishes, and personal elevator options make everyday living feel elevated in every direction. These homes are designed to adapt beautifully to your lifestyle — now and in every season ahead.
Exceptional Features
at Strathmore View
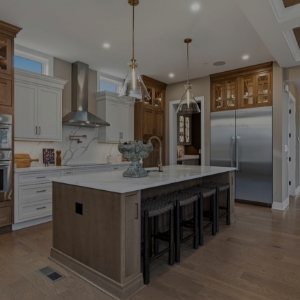
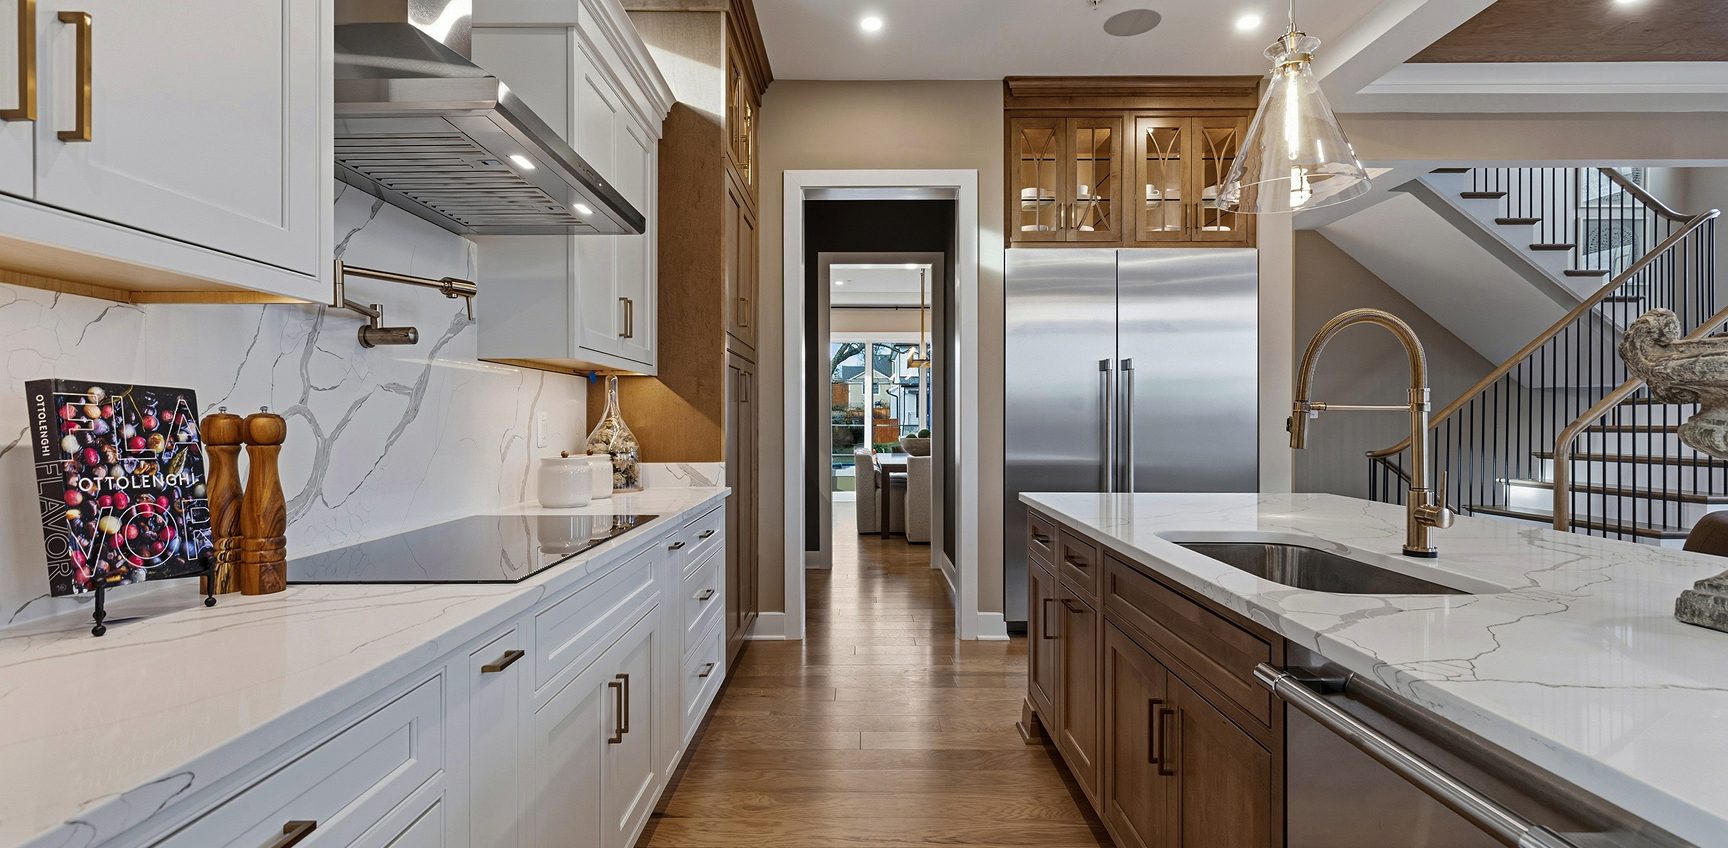
Experience Craftmark’s signature touch in every detail. With substantial hand-selected luxury finishes, a gourmet kitchen worthy of a chef, and options like personal elevators and loft-level roof decks, these new single family homes are designed to adapt beautifully to your lifestyle.
Exteriors
- Brick on Front (per plan)
- James Hardie™ Hardie Panel (front, per plan)
- James Hardie™ Hardie Plank Smooth Horizontal Lap Siding (Sides and Rear, per plan)
- Weather Resistant Exterior Trim
- Professional Landscaping Package (Includes Sod)
- Patio
Interiors
- 3 Finished Levels (Includes Finished Rec Room)
- 3 Bedrooms/ 3 Full Baths / 1 Half Bath
- 10′ Ceiling – 1st Floor 9′ Ceiling – 2nd Floor and Opt. Attic
- Cased Interior Windows
- 6″+ Shaw® White Oak Engineered Hardwood Flooring – throughout 1st and 2nd Floor (Upper Hall and Primary Bedroom/Closet)
- Shaw® Carpet in Rec Room and Bedrooms 2 & 3
- Oak Stairs – All Stairs (Painted Risers)
- 5 1/4″ Eased Edge Base Molding
- Designer 1-Panel Square Smooth Doors with Schlage® Matte Black Hardware
- Kichler® Light Fixture Package
- Multi -port Tech Wiring Package with RG-6 and CAT-6 (3 Locations)
- (2) WiFi Access Points with (1) WiFi Router
- Lift Master® Garage Door Opener with Two Remotes and Keypad
- Sherwin-Williams® Low VOC Two-Tone Interior Paint Package
- Recessed LED Lighting Package (per plan)
Kitchens
- Bosch® Gourmet Stainless Steel Appliance Package
- Energy Star® 21.6 cu. ft . French Door Refrigerator
- Energy Star® Dishwasher
- 5-Heating Element Induction Cooktop with Chimney Hood
- Wall Oven and Separate Microwave
- Full Overlay Maple Cabinets to Ceiling with Pullout Trash & Recycle Bins
- Soft Close Dovetail Drawers and Soft Close Hinges
- Upgrade #2 Quartz Countertops with Tile Backsplash
- Oversized Designer Kitchen Island
- Pendant Lights per Standard Lighting Plan
- Single-Bowl Under Mount Stainless Steel Sink
- Matte Black Delta® Pullout Faucet
- Matte Black Cabinet Hardware
- Garbage Disposal
Baths
- Primary Bath
- Raised Height Upgrade #1 Vanity
- Upgrade #1 Quartz Vanity Top with Integral Sink
- Dual Vanity Sinks
- Designer 12″ x 24″ Floor Tile
- Designer 4″ x 12″ Wall Tiles
- Shower with Seat and Dual Shower Heads
- Heavy Glass Shower Door
- Free-Standing Soaking Tub
- Matte Black Delta® Faucets and Bath Accessories
- Designer Black Framed Mirrors
- Elongated Low-Flow Toilet
- Secondary Baths
- Raised Height Vanity
- Quartz Vanity Top with Integral Sink
- Designer 12″ x 24″ Floor Tile
- Designer 4″ x 12″ White Wall Tile in Herringbone Pattern
- Matte Black Delta® Faucets and Bath Accessories
- Designer Black Framed Mirrors
- Elongated Low-Flow Toilet
- Powder Room
- Pedestal Sink
- Matte Black Delta® Faucet and Bath Accessories
- Designer Black Framed Mirror
- Elongated Low-Flow Toilet
Energy
- ENERGY STAR® Version 3.1 Certified
- Low-E/Argon Insulated Vinyl Windows
- HERS® Rated Home (Independent Third Party)
- Duct Blast and Blower Door Test on Every Home
- Carrier® High Efficiency Air Handler and Heat Pump
- RUUD® Hybrid Electric Heat Pump Hot Water Heater
- R-49 Ceiling Insulation
- R-21 Insulation on Exterior Walls (2×6 construction)
- Spray Foam Insulation on Band Boards
- LED Bulbs Throughout
- WiFi Programmable Thermostat
- Air Infiltration Package
- Mastic® Sealed Ductwork
- Whole House Energy Seal Package
- Water Efficient Shower Head in All Baths
Quality
- New Home Orientation
- Pre-Drywall Orientation
- Pre-Settlement Orientation
- 1-Year Final Inspection
- 10-Year QBW Limited Warranty
Find Your Perfect Home Before the Holidays
Craftmark Homes offers a rare opportunity at Strathmore View: to own a luxury elevator-ready single family home in one of Montgomery County's most sought-after locations. With only 17 city-style residences available, this fall is your window. Tour the decorated model, reserve your homesite, and start envisioning the lifestyle that awaits just steps from the Metro and Music Center at Strathmore. Explore dining near Strathmore View
Address
5022 Strathmore Avenue, Kensington, MD 20895
39.0344444,-77.1016389
Open Daily, 11 AM - 5 PM
Directions
- Visit Craftmark Homes at Strathmore View by reaching us via convenient community routes
- Connecticut Avenue
- Rockville Pike
- I-270
- I-495
- Red Line Metro (Grosvenor-Strathmore Station)
Eric Yakuchev
Please email!
Check your spam for Eric's replies.
Business Hours 11 AM - 5 PM.
Eric is off Thursdays & Fridays.
Floor Plans
The Right Financing Starts Here
From your first conversation to closing day, our preferred lending partners know Craftmark communities inside and out. Connect with the lender for your community to get pre-qualified, understand your options, and see why now may be the right time to move forward.
View the Guide
-
Trusted Partners
Every preferred lender we work with knows our communities and our homes, so the advice you get is built around your new home, not a generic loan.
-
A Smoother Process
From pre-approval to closing, our lenders walk you through each step and keep things moving, so you always know what’s next.
-
Focused on Your Goals
Competitive rates and flexible options mean a plan built around your budget and your timeline, not the other way around.