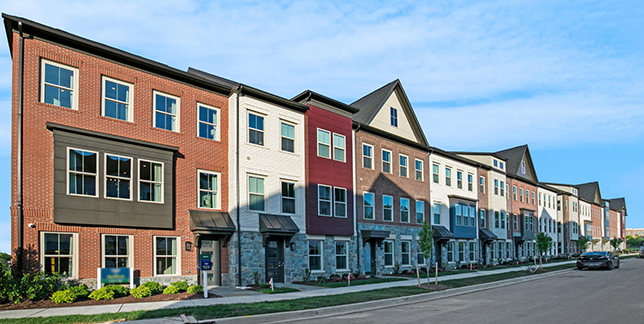
A showcase of strategic entitlement and quality construction
Location
Bethesda, MD
Site Details
4.97 Acres
Product
Villas & Townhomes
Completed
2007
Site Plan
Not Available
Parties
Developer
Elm Street Development
Builder
Craftmark Homes
Bethesda Crest transformed a challenging 4.97-acre infill site into an elegant enclave of villas and townhomes in one of Montgomery County’s most desirable locations. Spearheaded by Elm Street Development and constructed by Craftmark Homes, the project exemplifies how strong entitlement strategy and collaborative execution can elevate a site’s full potential.
Bethesda Crest
To develop within the R-60 Zone, the team navigated complex zoning and environmental constraints through a multifaceted approach:
Secured a Planning Board waiver to exceed the 60% cap on attached units, allowing for a superior layout with more open space
Preserved a signature stand of specimen trees with conservation easements and careful grading
Addressed neighborhood compatibility with substantial setbacks, landscaping buffers, and acoustical design for adjacent roadway
Solved a longstanding drainage issue with a new stormwater system tied to public infrastructure
Phased development ensured timely delivery of community amenities such as trails and recreational areas. Three design alternatives were considered: 100% detached, 60/40 split, and 100% attached. The final plan was selected for its environmental sensitivity, design flexibility, and compatibility with the neighborhood.
Bethesda Crest
Bethesda Crest now stands as a model of Smart Growth, balancing density and preservation to deliver a high-value, architecturally cohesive community in a transit-accessible, amenity-rich location.
This website uses cookies
This site uses cookies to provide more personalized content, social media features, and ads, and to analyze
our
traffic. We might share information about your use of our site with our social media, advertising, and
analytics
partners who may combine it with other information that you’ve provided to them or that they’ve collected
from
your use of their services. We will never sell your information or share it with unaffiliated entities.
Equal Housing Opportunity
We are pledged to the letter and spirit of U.S. policy for the achievement of equal housing
opportunity
throughout the Nation. We encourage and support an affirmative advertising and marketing program in
which there are no barriers to obtaining housing because of race, color, religion, sex, handicap,
familial status, or national origin.
Pricing & Incentives:
Craftmark Homes reserves the right to change price, incentives or special offers without notice or
obligation. This website content is not to be used as a basis of contract. Please see your on-site
sales
representative for the most current pricing, incentives and promotions in the community of your
choice.
The Sales Representative works for the Homebuilder, which means that he/she may assist the Buyer in
purchasing the property, but his/her duty of loyalty is only to the Homebuilder.
Illustrative Purpose:
Elevations, area maps and site plans shown herein are artistic concepts. Floorplans may vary by
elevation. Room sizes are approximate. Due to our policy of constant improvement, Craftmark Homes
reserves the right to change plans, specifications or availability of selections without notice or
obligation. This website content is not to be used as a basis of contract. Please see your on-site
sales
representative for the most current plans and specifications in the community of your choice.
Energy Star:
Craftmark Homes townhomes meet requirements for an ENERGY STAR partner providing ENERGY STAR
certified
homes. Effective April 1, 2011, ENERGY STAR ratings were updated from Version 2.0 to Versions 2.5 /
3.0.
The new guidelines include several new criteria which penalize larger homes, homes with fewer than
three
(3) bedrooms and homes with additional finished square footage not consisting of bedroom space.
Craftmark Homes will continue to have each home rated under HERS® (Home Energy Rating Scale)
guidelines.
However, due to the new rating criteria, Craftmark Homes will no longer guarantee that ENERGY STAR
certification will be obtained on any future home rated under the new 2.5 / 3.0 Versions. Craftmark
Homes will be unable to guarantee this as Craftmark Homes has no control over the options which
customers may choose, and any additional finished square footage in the home may adversely impact
the
HERS® rating received.
Craftmark Green & Hers®:
HERS® (Home Energy Rating System) E-Scale was developed from data by the Building America program
under
the Department of Energy. HERS® Ratings will vary depending upon the floor plan, elevation, design,
options and orientation of the home. Seller does not warrant, represent or guarantee a specific or
minimum HERS® score. Craftmark Homes townhomes meet ENERGY STAR partner requirements. ENERGY STAR
certification subject to product type, jurisdiction, and community. Consult community sales managers
for
more information. Craftmark townhomes score based on average 2017 testing results. Craftmark single
family home scores are based on average January 15 - December 15, 2016 testing results of single
family
homes with energy upgrades.
Privacy:
Craftmark Homes understands that the privacy of the information provided to us is very important to
you.
All data gathered is used only in an effort to improve our products and services, and to provide
more
information on our products and services to you, by mail or electronically. This information will
NOT be
sold/distributed to any unaffiliated third parties without your prior consent.
Legal Disclaimer:
This site is being monitored by one or more third-party monitoring software(s), and
may capture information about your visit that will help us improve the quality of our service. You
may
opt-out from the data that https://smart-pixl.com is collecting on your visit through a universal
consumer options page located at https://smart-pixl.com/Unsub/unsub.html.